

Price Reduction
Address
7022 Boothline Road, Richmond, TX
Price
$ 399,000
Property Attributes
- MLS#80850437
- TypeSingle Family
- Listing Status Active
- CountyFort Bend
- CityRichmond
- Area30 Needville Area
- NeighborhoodB Wickson
- Zip77469
- Style
- Year Built1940
- Taxes$ 7661
- Price$ 399,000
- Bedrooms3
- Full Bathrooms2
- Half Bathrooms0
- Sqr Footage1172
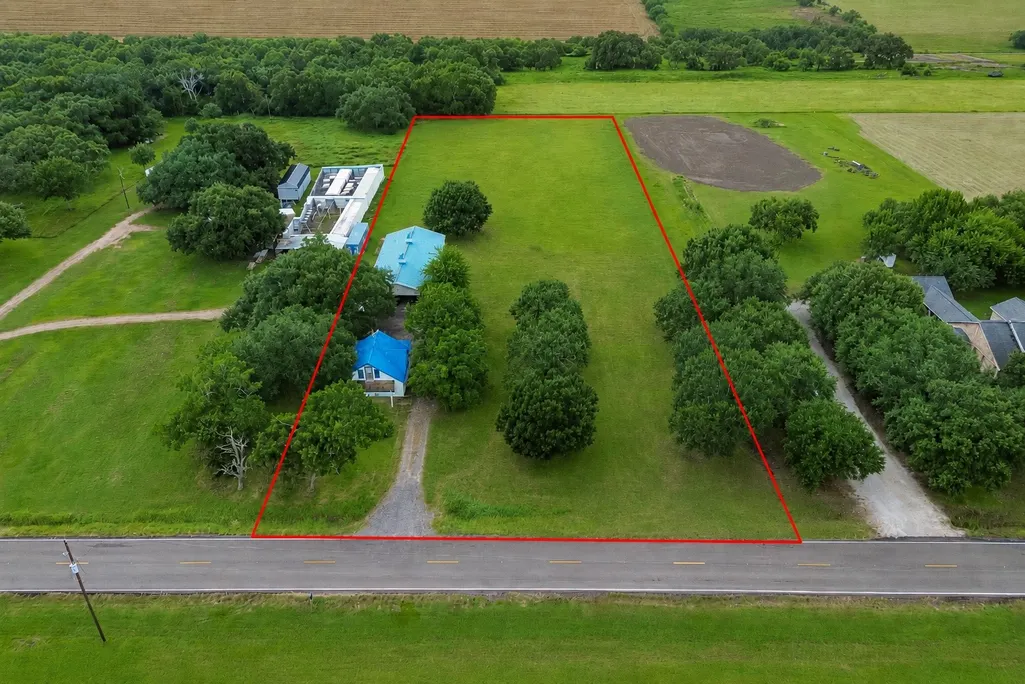
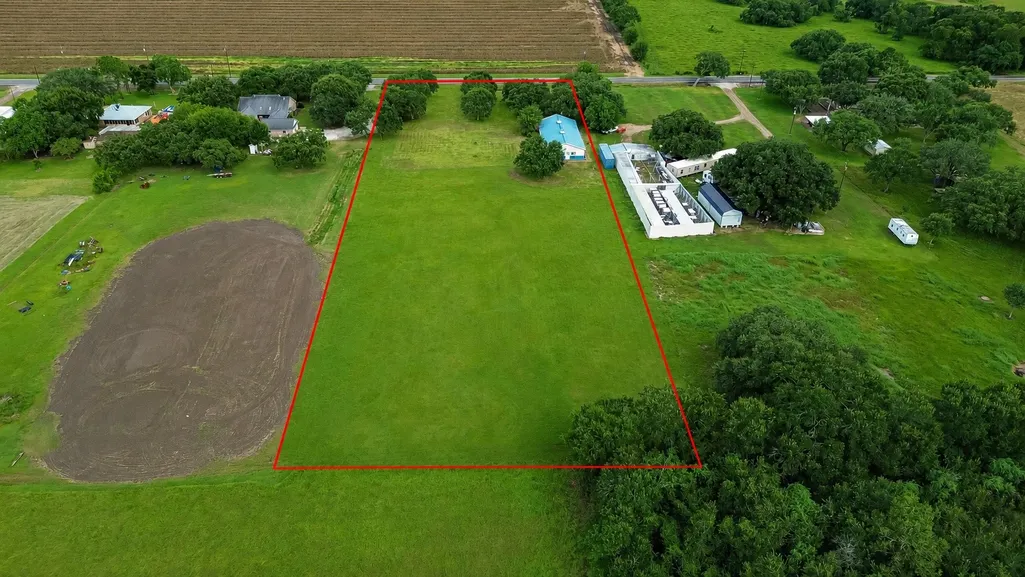
- Lot Size3.334 Acres
Data Source:
Houston Association of REALTORS® (HAR)
Property Description
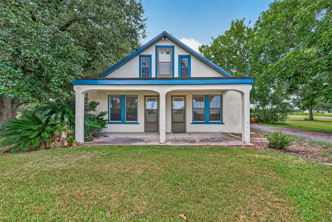
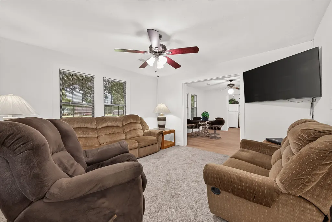
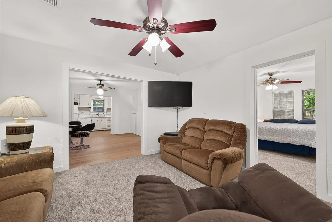
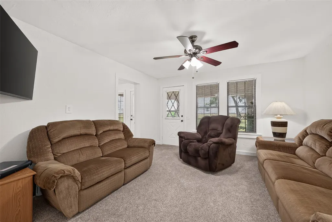
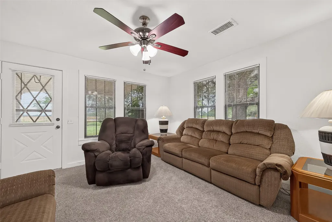
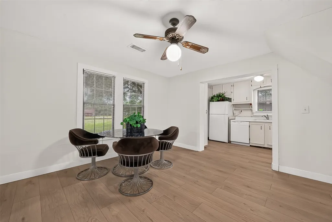
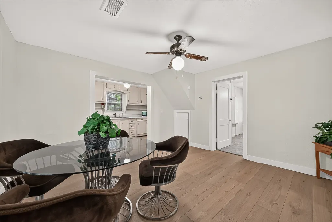
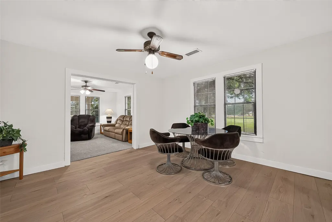
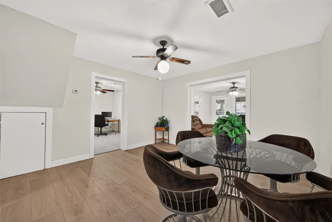
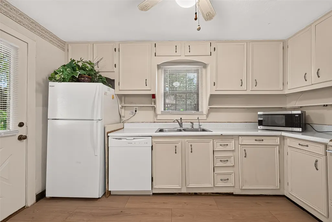
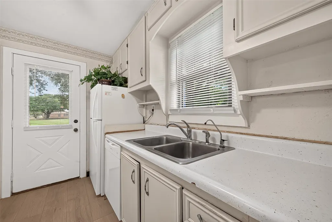
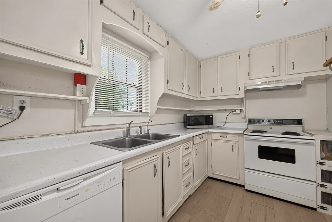
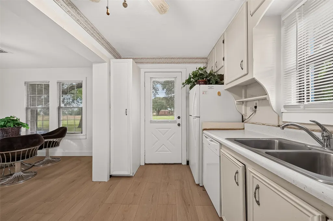
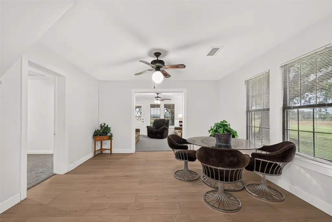
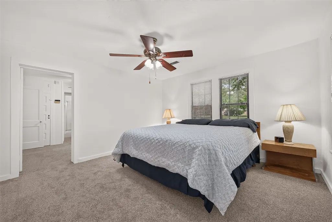
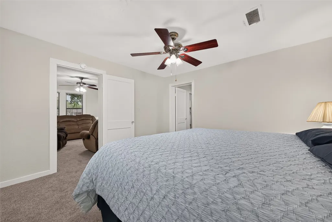
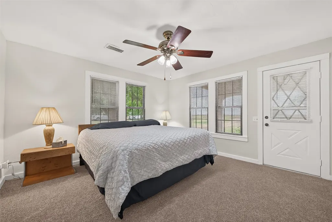
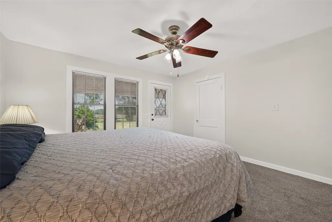
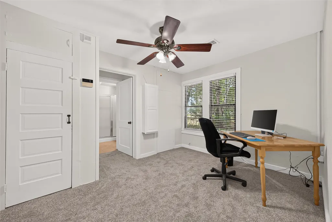
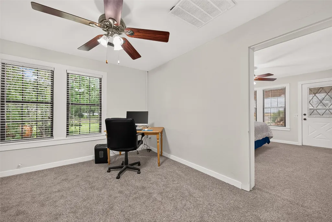
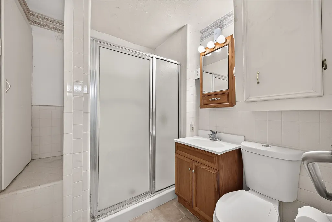
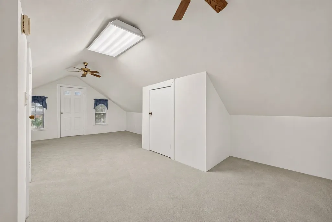
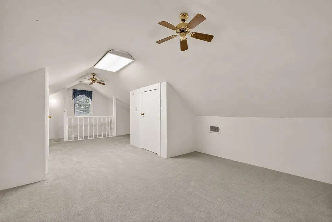
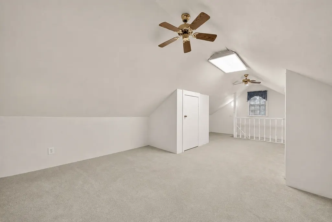
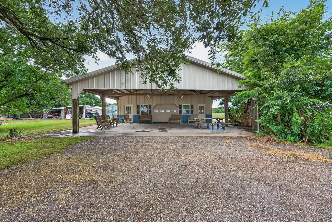
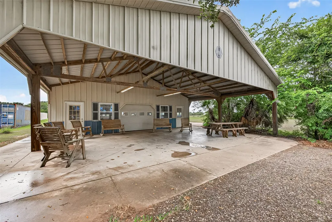
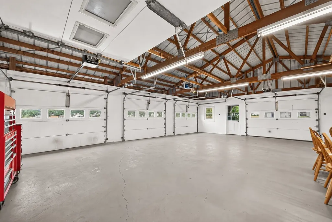
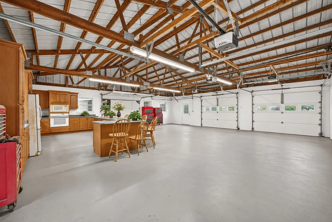
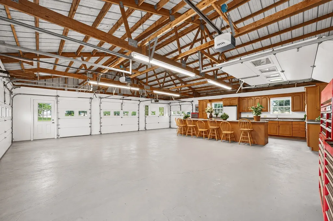
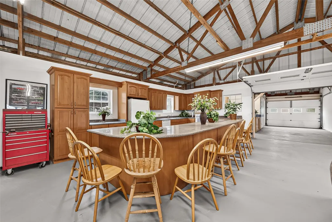
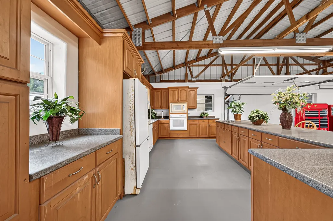
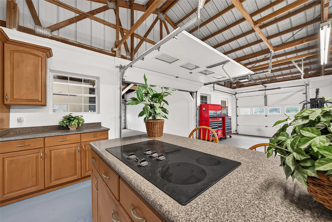
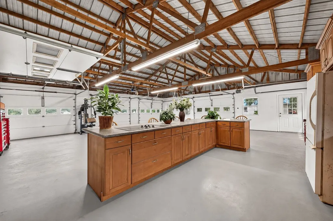
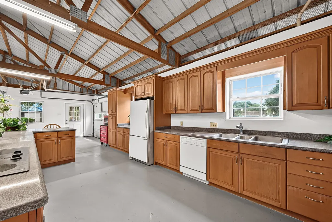
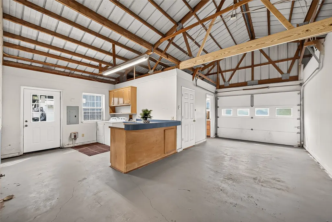
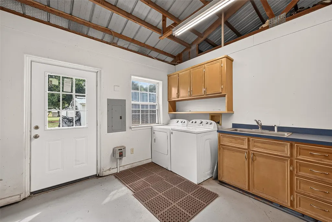
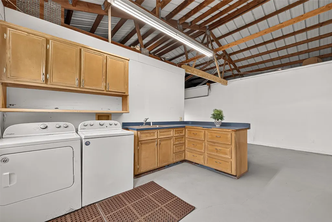
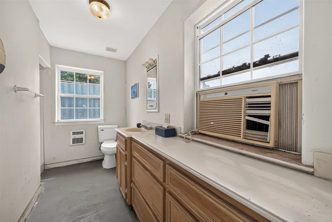
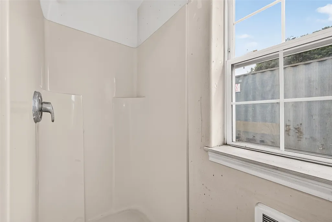
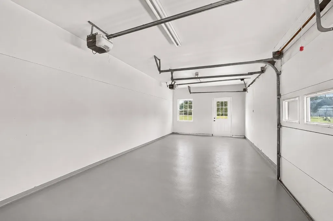
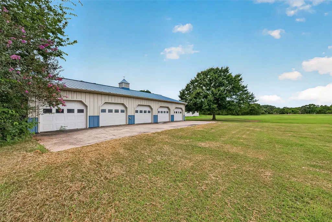
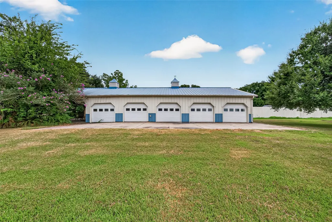
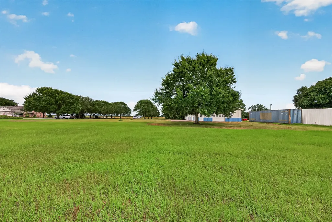
Country living meets serious workspace on 3.334 acres in Needville ISD! This unique property offers a cozy 3-bedroom, 1-bath home paired w/incredible Morton Shop has to be seen to be believed! Features recent laminate flooring in kitchen& dining, recent carpet in the downstairs bdrms, living room & fresh paint throughout the main level. Recent updates include septic pump, water softener (approx 2 yrs), HVAC aprox 4 yrs. The home& shop are all electric, w/propane available per seller. 36x60 Morton building shop is a showstopper! Fresh paint on inside including floor, 9 garage doors, a full kitchen w/granite, 5-burner electric stove, full bathroom w/shower& dedicated storage space. 27x34 covered area out front offers flexible use as a patio/carport, w/sidewalk wrapping all the way around building. Whether you need room for equipment, a home business, entertaining, or multi-generational living, this shop delivers. Two separate driveways provide easy access to both the home and the shop.
| Elementary School | Middle School | High School |
|---|---|---|
| NEEDVILLE ELEMENTARY SCHOOL Elementary School | NEEDVILLE JUNIOR HIGH SCHOOL Middle School | NEEDVILLE HIGH SCHOOL High School |
| Price History | |
|---|---|
| 7/10/2026 | Listed $425,000 |
| 8/24/2026 | 2$415,000 |
| 9/11/2026 | 4$399,000 |
General Features
| Country | US |
|---|---|
| Sewer | Aerobic Septic |
| Heating | Central,Electric |
| Cooling | Central Air,Electric |
| Roof | Metal |
| Appliances | Dishwasher,Electric Oven,Electric Range,Disposal,Microwave,Refrigerator,Water Softener Owned |
| Garage Spaces | 7 |
| Architectural Style | Other |
| Security Features | Smoke Detector(s) |
| Construction Materials | Other |
| Year Built | 1940 |
| Levels | One and One Half |
| Property Subtype | Detached |
| Tax Year | 2025 |
| County | Fort Bend |
| New Construction | false |
| Property Type | Residential |
| Attached Garage | false |
| Energy Efficient | Insulation |
| Subdivision Name | B Wickson |
| Facing Direction | Southeast |
| Garage Y/N | true |
| Other Structures | Workshop |
| Total Rooms | 7 |
| Full Baths | 2 |
| Status | Active |
| Directions | 59S exit 99/Crabb River Rd.; At light turn left & continue across RR tracks; turn right on Berdett; left on Ricefiled; at 90 degree curve it becomes Boothline. Property down on Left. |
| ModificationTimestamp | 2026-09-14T16:37:29.840-00:00 |
| High School | NEEDVILLE HIGH SCHOOL |
| City | Richmond |
| Disclosures | Other,Seller Disclosure |
| High School District | 38 - Needville |
| MLS Area | 30 |
| Lot Size Units | Square Feet |
| Carport Spaces | 2 |
| Carport Y/N | true |
| Elementary School | NEEDVILLE ELEMENTARY SCHOOL |
| Tax Annual Amount | 7661 |
| Middle/Junior High School | NEEDVILLE JUNIOR HIGH SCHOOL |
| MLS Area Minor | Needville Area |
| Lease Considered Y/N | false |
| Virtual Tour | https://my.matterport.com/show/?m=URikMut592X |
| Standard Status | Active |
| Middle/Junior School District | 38 - Needville |
| Elementary School District | 38 - Needville |
| Year Built Source | Public Records |
| PostalCity | Richmond |
| Legal Description | 0095 B WICKSON, TRACT 4, ACRES 3.334, (218.81 X 663.76) |
Interior Features
| Interior Amenities | Main Level Primary,Pantry,TwoBedroomsDown,Window Treatments,Ceiling Fan(s) |
|---|---|
| Flooring | Carpet,Laminate |
| Air Conditioning Y/N | true |
| Heating Y/N | true |
| Window Features | Window Coverings |
| Laundry Features | Washer Hookup,Electric Dryer Hookup |
| Total Bedrooms | 3 |
| Room Type | Living Room,Utility Room |
| LivingAreaSource | Appraiser |
| Total Baths | 2 |
| Bedrooms Possible | 3 |
Exterior Features
| Exterior Amenities | Private Yard |
|---|---|
| Parking Features | Additional Parking,Detached Carport,Detached,Garage,Garage Door Opener |
| Lot Features | Cleared |
| Water Source | Well |
| Lot Size Area | 145229 |
| Foundation Details | Slab |
| Building Area Total | 1172 |
| Lot Size Acres | 3.334 |
| Road Surface Type | Concrete |
| Lot Size Source | Appraiser |
| Private Pool | false |
Amenities
- Foreclosure
- Views
- Short Sale
- New Construction
- Adult 55+
- Lease To Own
- No HOA Fees
- Furnished
- Primary On Main
- Air Conditioning
- Seller Finance
- Green
- Fixer Upper
- Horse
- Golf
- Fireplace
- Deck
- Garage
- Basement
- Pool
Property vs Single Family Average in 77469
Price
Taxes
Year Built
 The information being provided by Houston Association of REALTORS, Inc. is for the consumer's personal, non-commercial use and may not be used for any purpose other than to identify prospective properties consumers may be interested in purchasing. Any information relating to real estate for sale referenced on this web site comes from the Internet Data Exchange (IDX) program of the Houston Association of REALTORS, Inc. This web site may reference real estate listing(s) held by a brokerage firm other
