

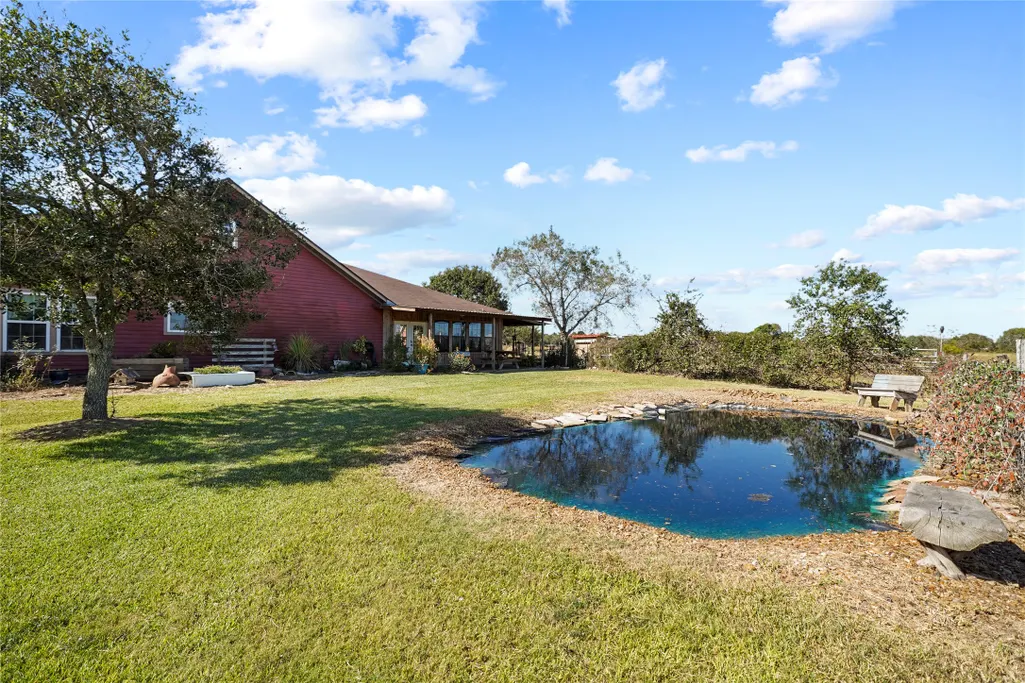
Water Views

Address
6710 Boothline Road, Richmond, TX
Price
$ 1,699,999
Property Attributes
- MLS#45776119
- TypeSingle Family
- Listing Status Active
- CountyFort Bend
- CityRichmond
- Area30 Fort Bend South/Richmond
- NeighborhoodB Wickson
- Zip77469
- Style
- Year Built2006
- Taxes$ 2440
- Price$ 1,699,999
- Bedrooms3
- Full Bathrooms2
- Half Bathrooms0
- Sqr Footage2384
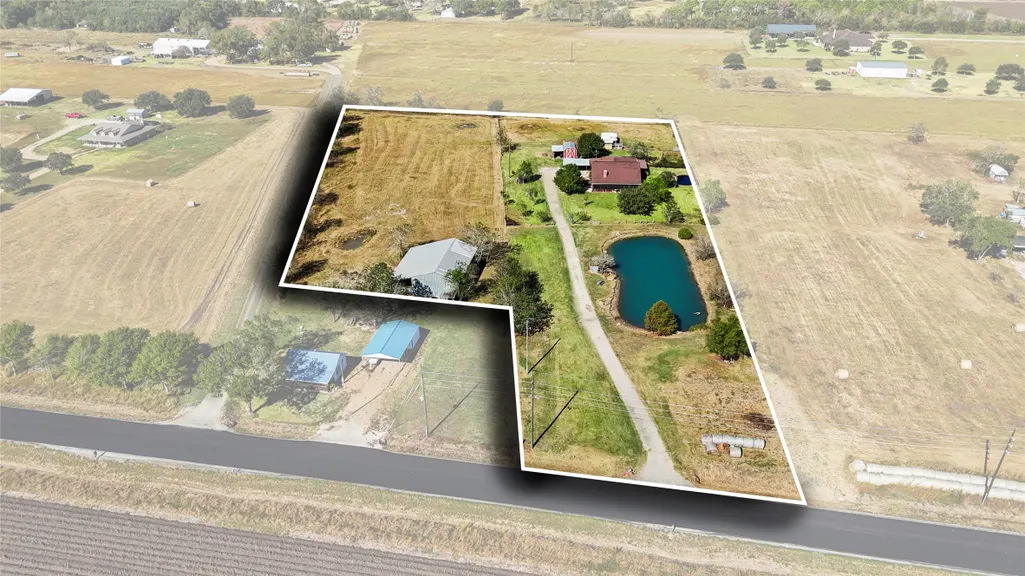
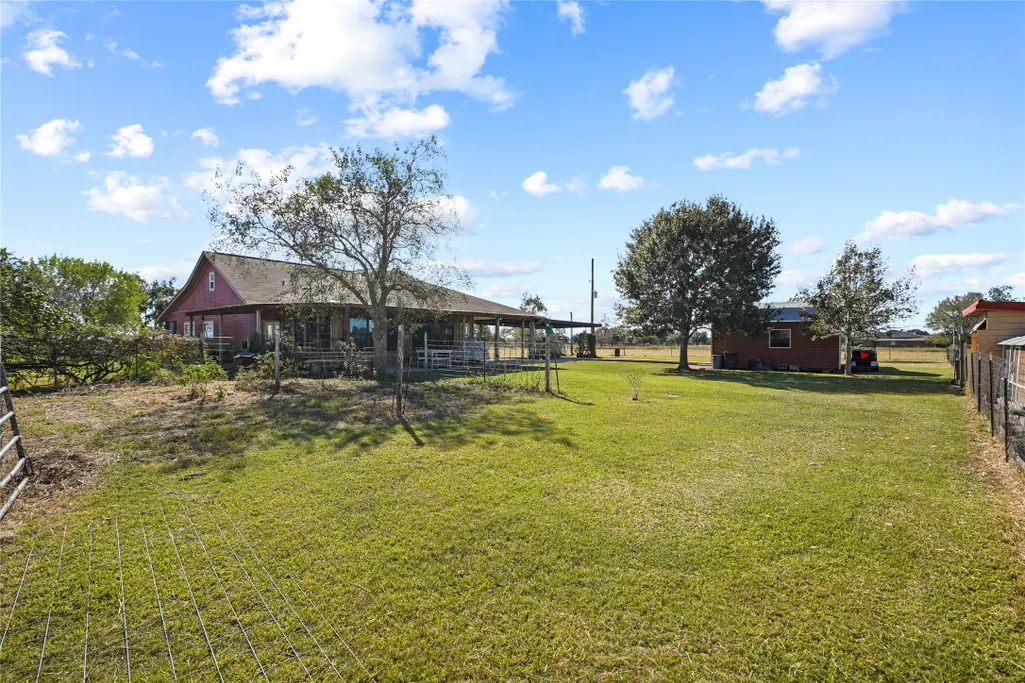
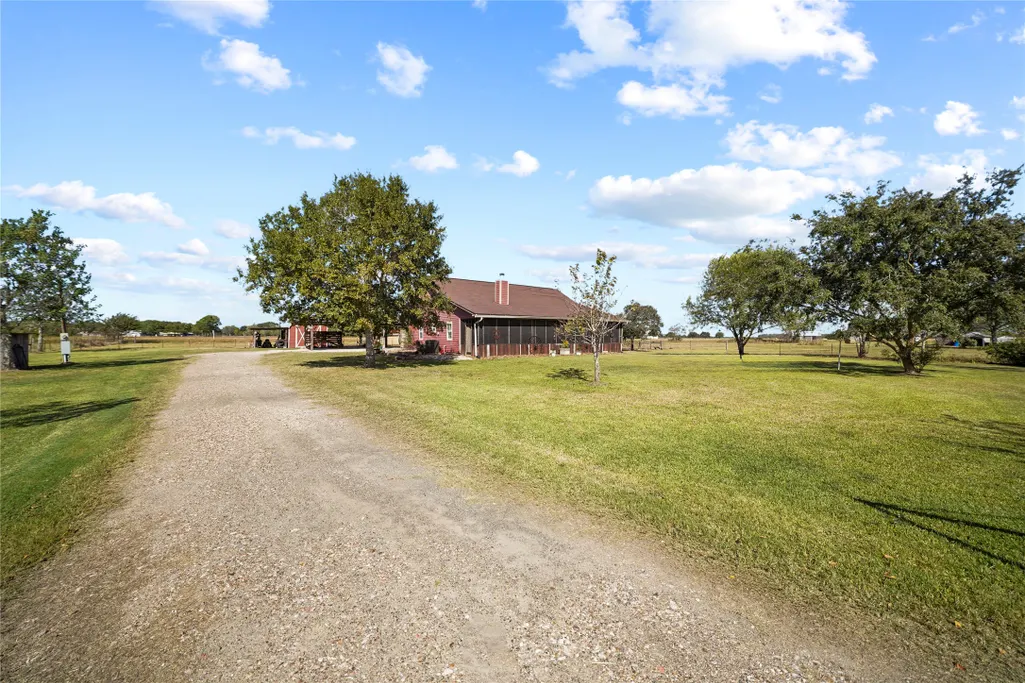
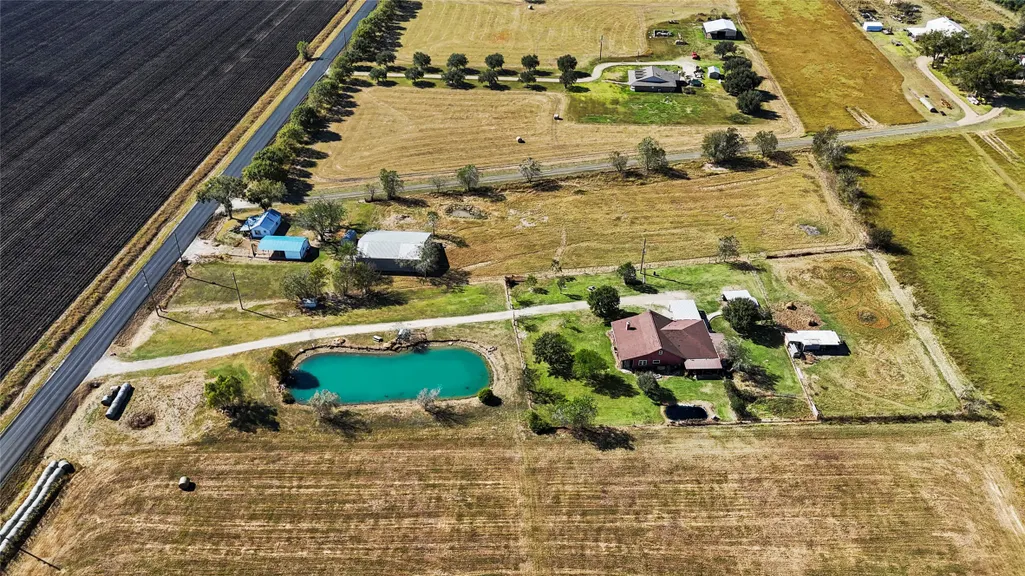
- Lot Size4.55 Acres
Data Source:
Houston Association of REALTORS® (HAR)
Property Description
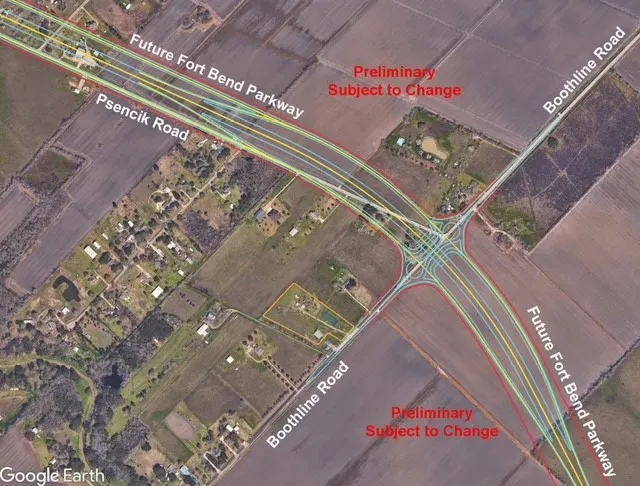
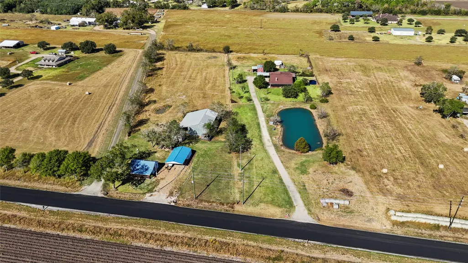
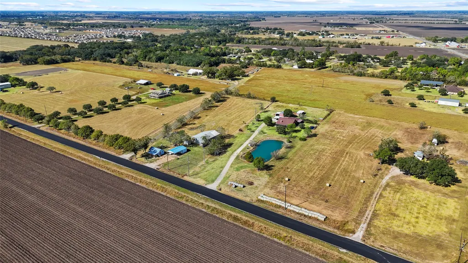
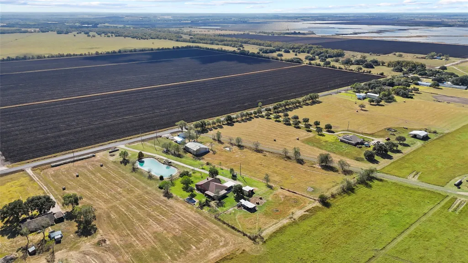
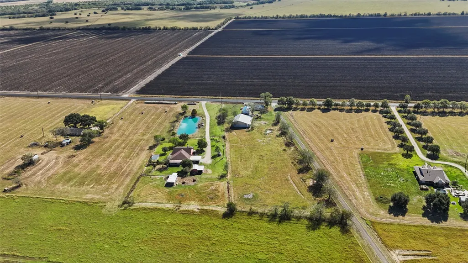
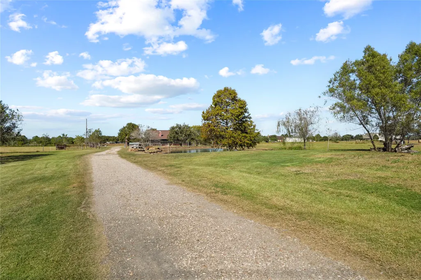
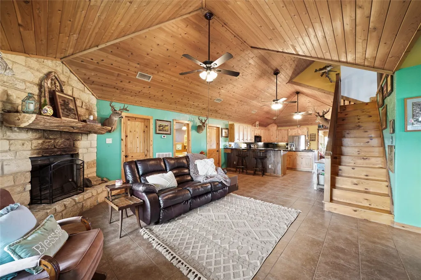
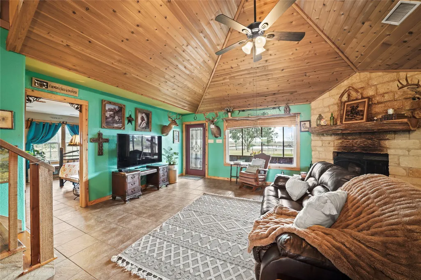
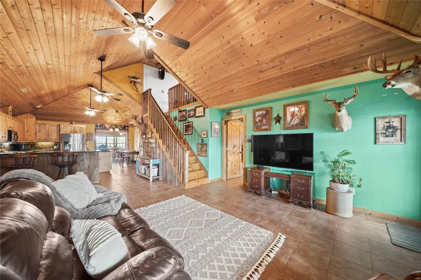
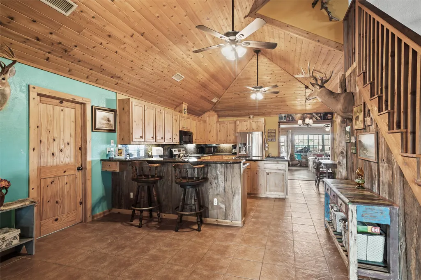
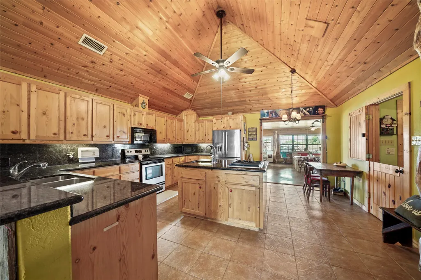
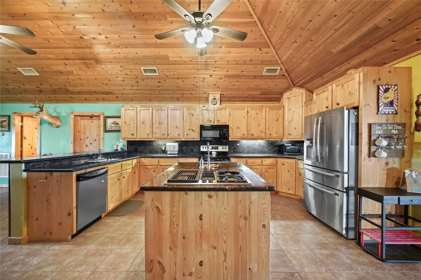
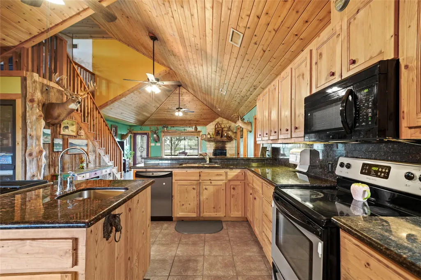
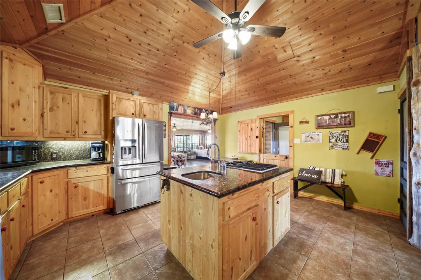
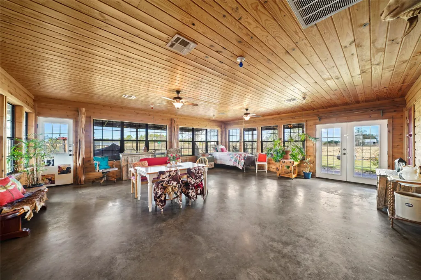
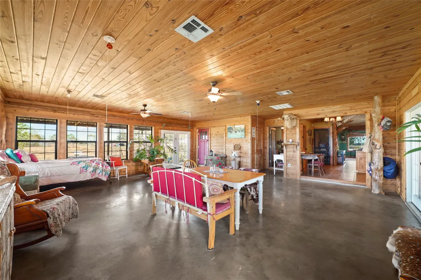
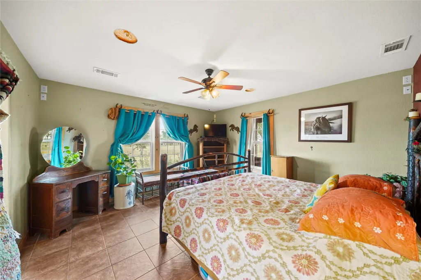
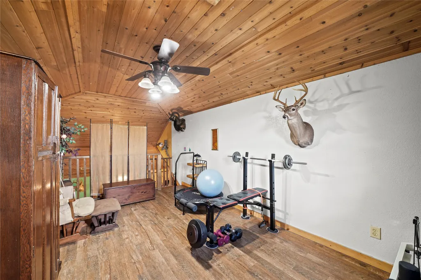
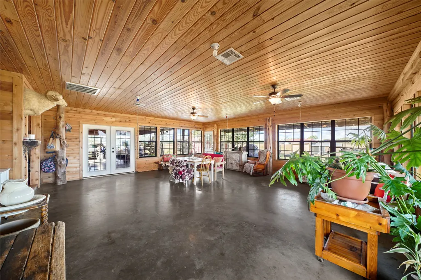
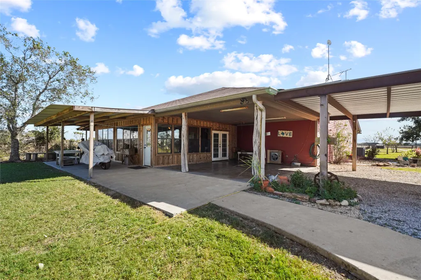
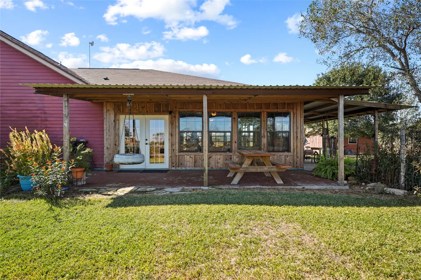
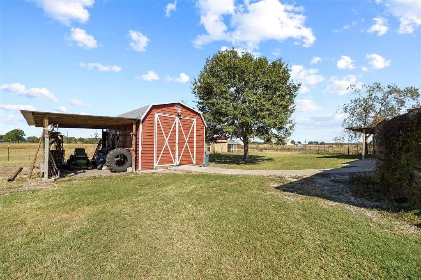
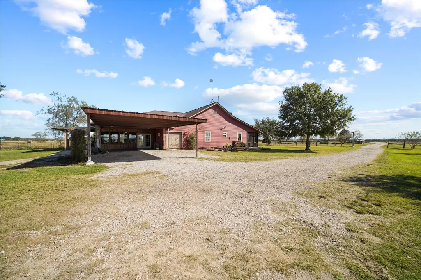
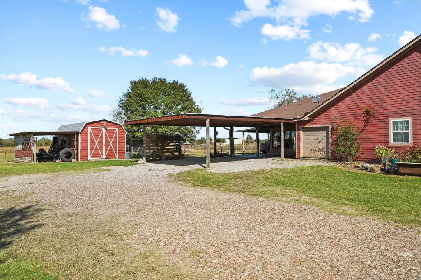
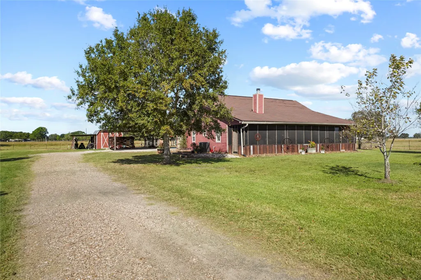
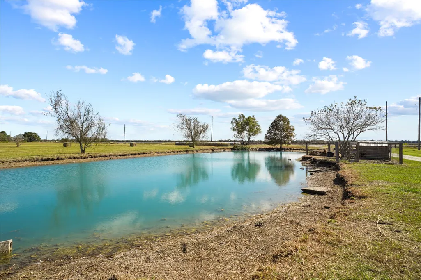
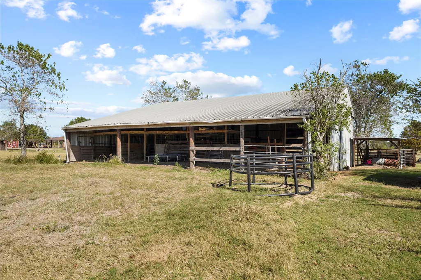
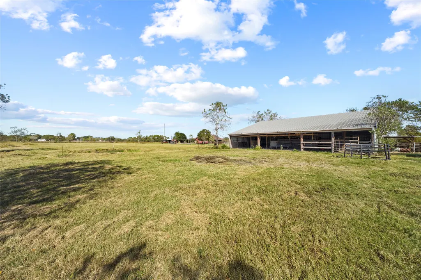
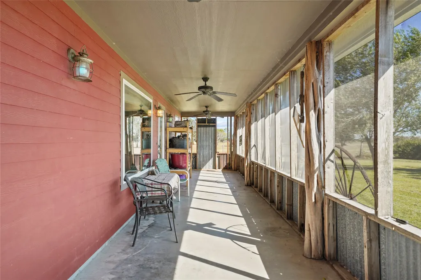
Experience country living with commercial potential in this open-concept home set on just under 5 beautiful acres. Located just minutes from the rapidly developing Austin Point community, this property offers a blend of privacy, space, and long-term investment opportunity. Step inside this inviting open floor plan that makes entertaining easy, with bright, airy living spaces that flow from room to room. Outdoors, you’ll find everything that makes country living special, including a private pond and plenty of open space for recreation, livestock, or expansion. A barn adds flexibility for storage, hobbies, animals, or conversion to a workshop. Whether you’re seeking a homestead or a smart investment positioned near an area expected to see significant growth, this property offers endless possibilities. Enjoy the best of both worlds, quiet country charm with exciting development potential and close proximity to shopping, dining and entertainment. Lease out now, develop later opportunity!
| Elementary School | Middle School | High School |
|---|---|---|
| NEEDVILLE ELEMENTARY SCHOOL Elementary School | NEEDVILLE JUNIOR HIGH SCHOOL Middle School | NEEDVILLE HIGH SCHOOL High School |
| Price History | |
|---|---|
| 11/20/2025 | Listed $1,730,000 |
| 4/22/2026 | 2$1,699,999 |
General Features
| Country | US |
|---|---|
| Sewer | Septic Tank |
| Heating | Central,Electric |
| Cooling | Central Air,Electric |
| Roof | Composition |
| Appliances | Dishwasher,Electric Oven,Electric Range,Microwave,Water Softener Owned |
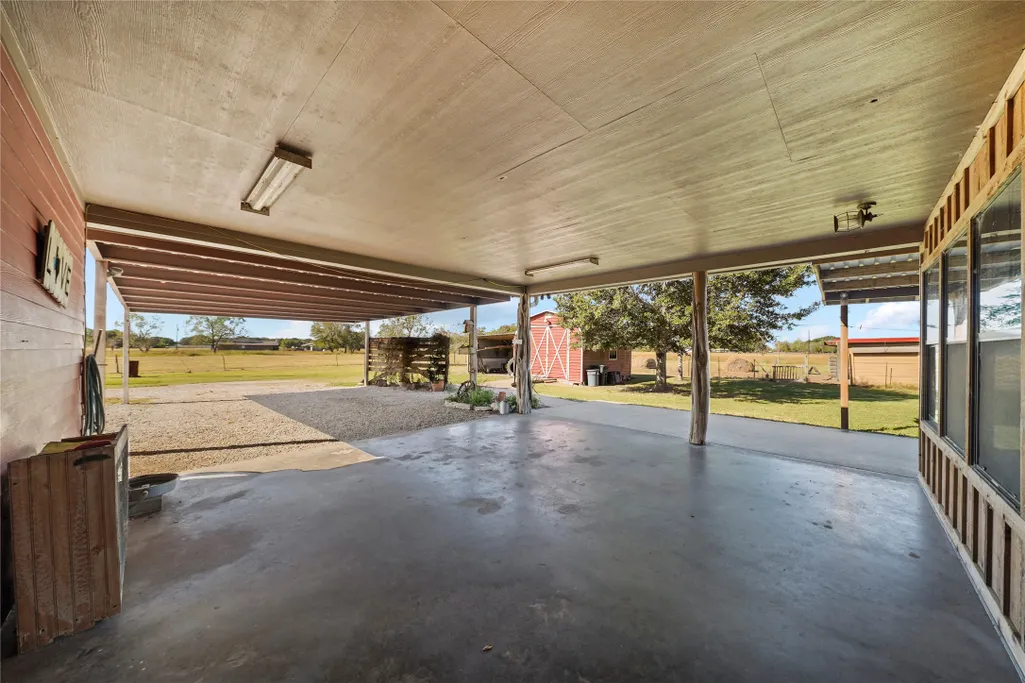
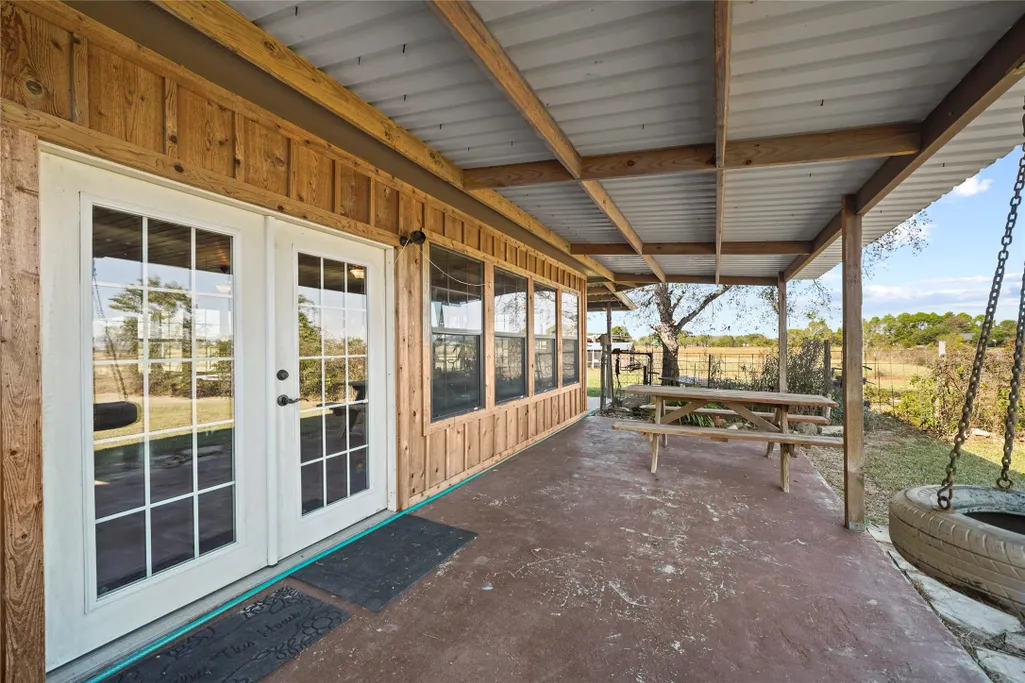
| Patio/Porch Features | Covered,Deck,Patio,Porch,Screened |
| Architectural Style | Ranch |
| Security Features | Security Gate,Smoke Detector(s) |
| Construction Materials | Cement Siding |
| Year Built | 2006 |
| View | Water |
| Levels | One and One Half |
| Property Subtype | Detached |
| Tax Year | 2025 |
| Waterfront Features | Pond |
| Additional Parcels Description | 0095-00-000-3599-906 |
| County | Fort Bend |
| New Construction | false |
| Property Type | Residential |
| Subdivision Name | B Wickson |
| Garage Y/N | false |
| Other Structures | Barn(s),Stable(s),Shed(s) |
| Total Rooms | 7 |
| Full Baths | 2 |
| Status | Active |
| Directions | Take HWY 36 South, left onto FM361-2977, Left onto Boothline, 6710 Boothline will be on left |
| ModificationTimestamp | 2026-04-22T21:03:43.423-00:00 |
| High School | NEEDVILLE HIGH SCHOOL |
| City | Richmond |
| Disclosures | Seller Disclosure |
| High School District | 38 - Needville |
| MLS Area | 30 |
| Lot Size Units | Square Feet |
| Carport Spaces | 4 |
| Carport Y/N | true |
| Elementary School | NEEDVILLE ELEMENTARY SCHOOL |
| Tax Annual Amount | 2440 |
| Middle/Junior High School | NEEDVILLE JUNIOR HIGH SCHOOL |
| MLS Area Minor | Fort Bend South/Richmond |
| Additional Parcels Y/N | true |
| Lease Considered Y/N | false |
| Virtual Tour | https://www.dropbox.com/scl/fi/hvqeawhrcrpjth94stmju/Boothline-Rd-with-Property-Outline.mp4?rlkey=hkmct830tq1snducu25os523t&st=kwhnw1vf&dl=0 |
| Builder Name | Texas Pride Builders |
| Standard Status | Active |
| Middle/Junior School District | 38 - Needville |
| Elementary School District | 38 - Needville |
| Year Built Source | Public Records |
| PostalCity | Richmond |
| Legal Description | 0095 B WICKSON, ACRES 1.852, TRACT F OUT OF LOT 13 (PT), MEN |
Interior Features
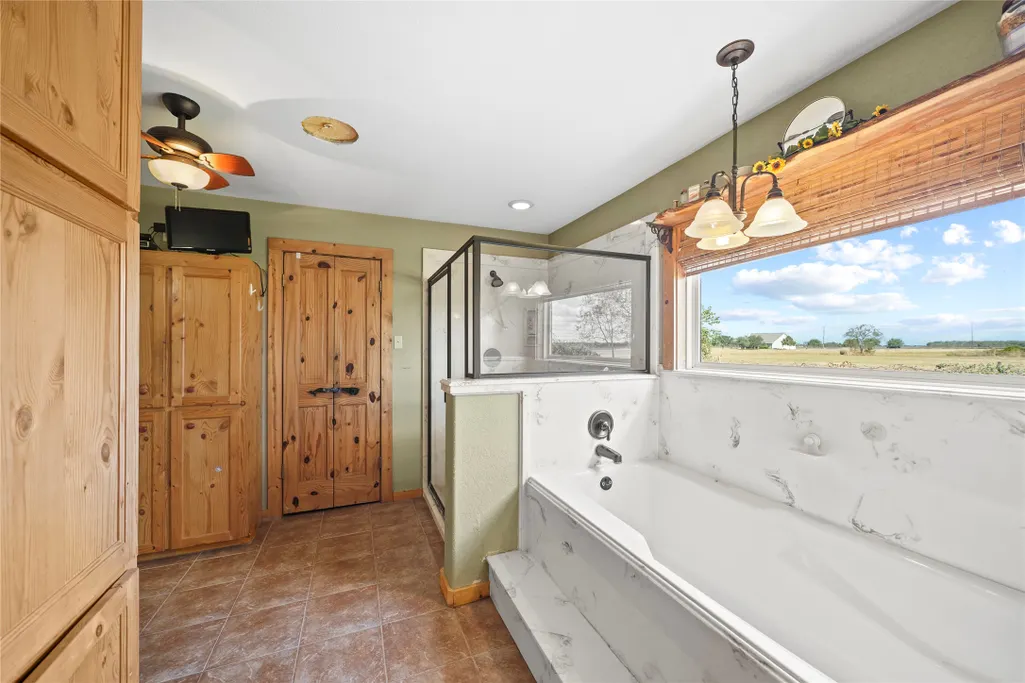
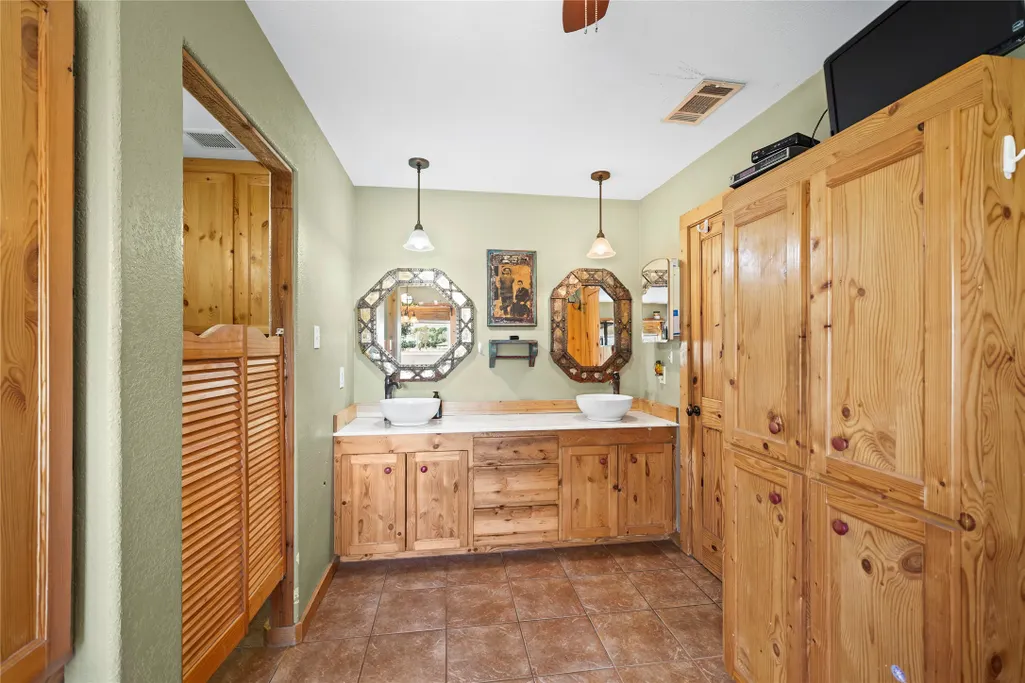
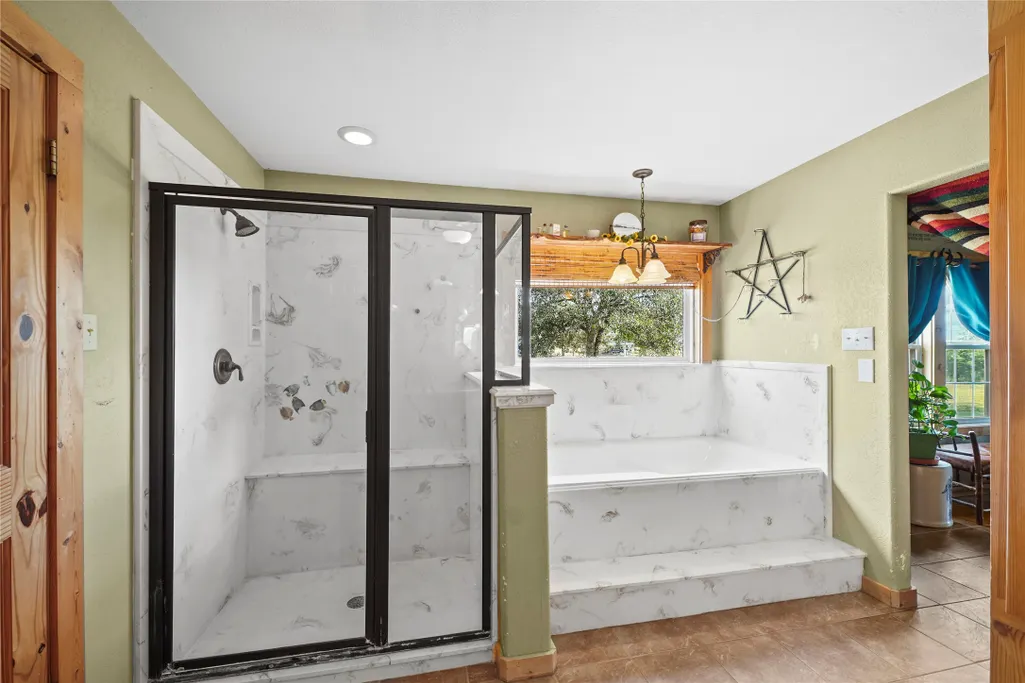
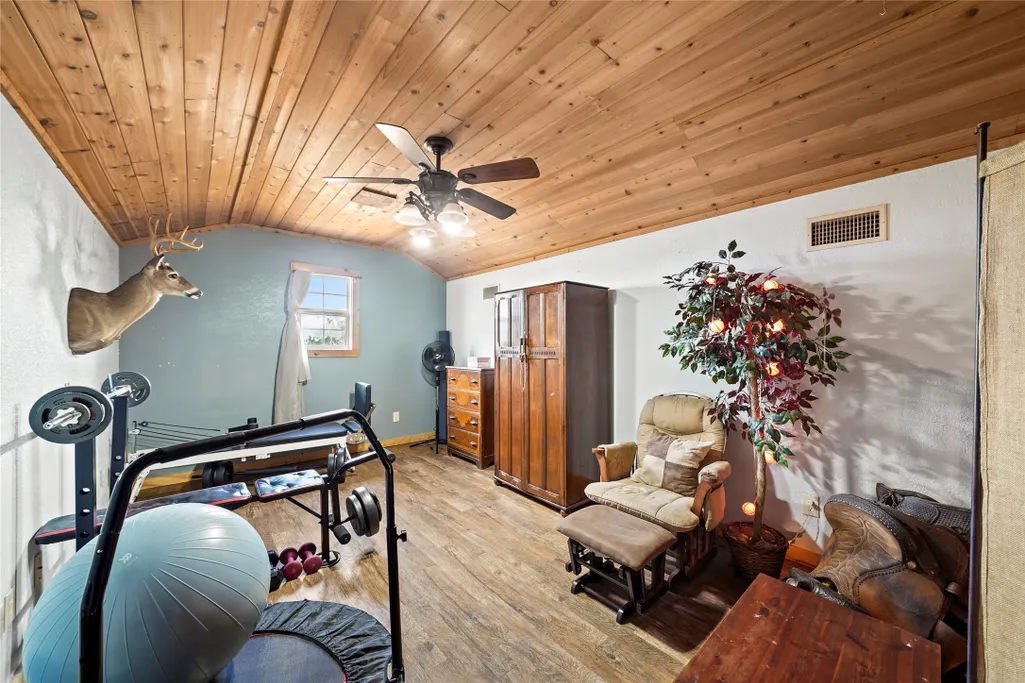
| Interior Amenities | Breakfast Bar,Dual Sinks,Double Vanity,Granite Counters,High Ceilings,Kitchen Island,Kitchen/Family Room Combo,Soaking Tub,Separate Shower,Tub Shower,Vaulted Ceiling(s),Walk-In Pantry,Kitchen/Dining Combo,Loft |
|---|---|
| Flooring | Concrete,Tile |
| Total Fireplaces | 1 |
| Fireplace Features | Wood Burning |
| Air Conditioning Y/N | true |
| Heating Y/N | true |
| Fireplace Y/N | true |
| Laundry Features | Electric Dryer Hookup |
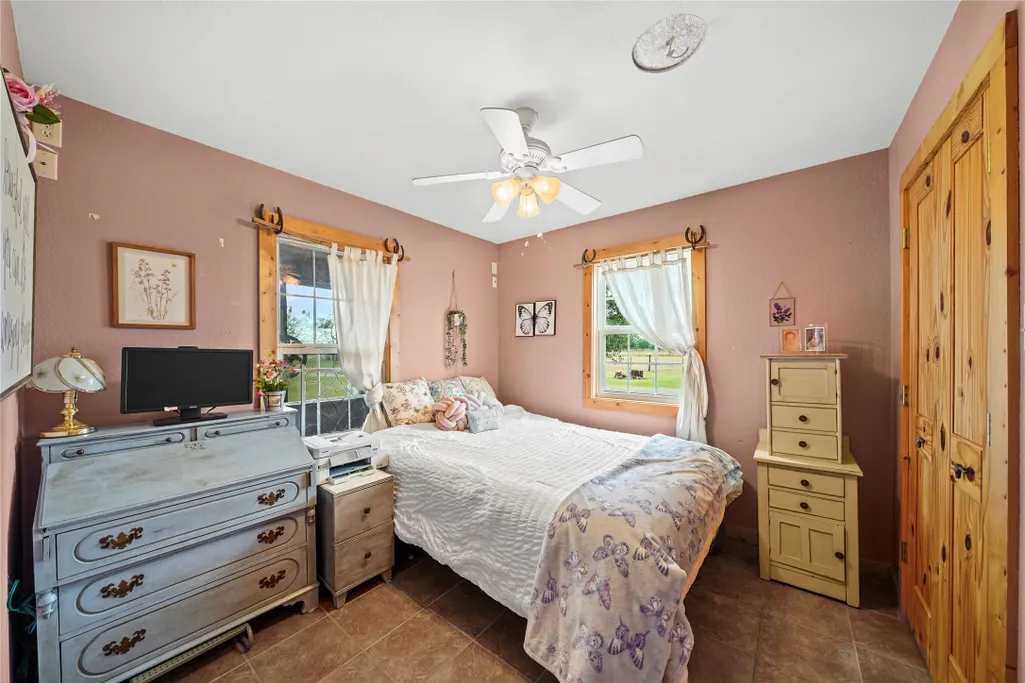
| Total Bedrooms | 3 |
| Room Type | Den,Family Room,Kitchen,Loft,Living Room,Sunroom,Utility Room |
| LivingAreaSource | Owner |
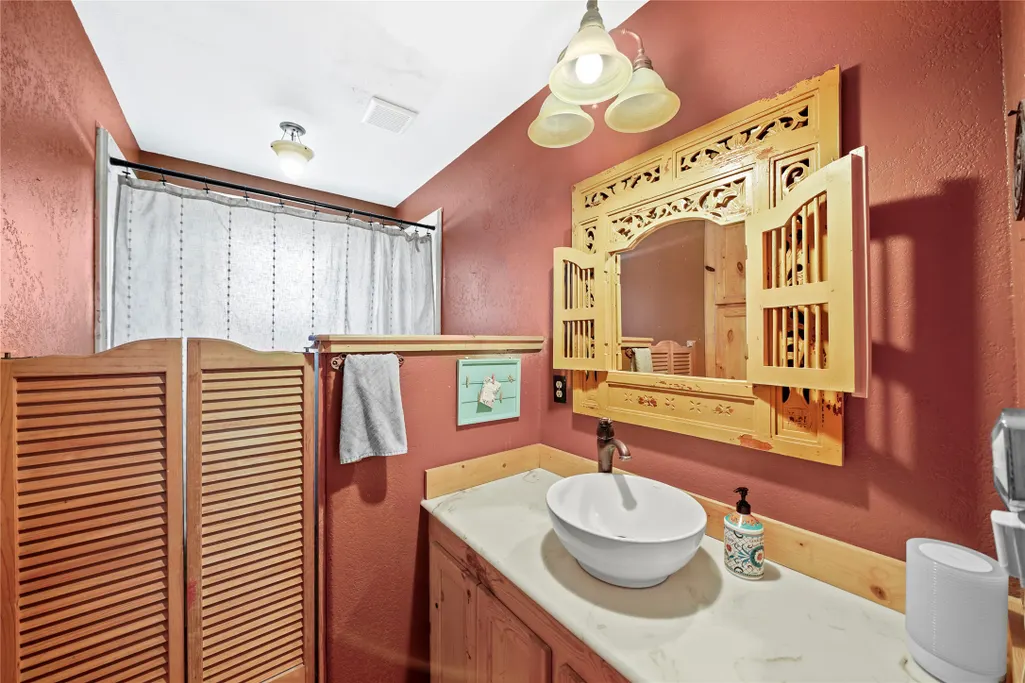
| Total Baths | 2 |
Exterior Features
| Exterior Amenities | Covered Patio,Enclosed Porch,Fence,Porch,Patio,Storage |
|---|---|
| Fencing | Back Yard |
| Parking Features | Attached Carport |
| Lot Features | Views,Side Yard |
| Foundation Details | Slab |
| Building Area Total | 2384 |
| Lot Size Acres | 4.55 |
| Lot Size Source | Appraiser |
| Private Pool | false |
Amenities
- Foreclosure
- Views
- Short Sale
- New Construction
- Adult 55+
- Lease To Own
- No HOA Fees
- Furnished
- Primary On Main
- Air Conditioning
- Seller Finance
- Green
- Fixer Upper
- Horse
- Golf
- Fireplace
- Deck
- Garage
- Basement
- Pool
Property vs Single Family Average in 77469
Price
Taxes
Year Built
 The information being provided by Houston Association of REALTORS, Inc. is for the consumer's personal, non-commercial use and may not be used for any purpose other than to identify prospective properties consumers may be interested in purchasing. Any information relating to real estate for sale referenced on this web site comes from the Internet Data Exchange (IDX) program of the Houston Association of REALTORS, Inc. This web site may reference real estate listing(s) held by a brokerage firm other
